×
Fallyn
  • Amenities
  • Floor Plans
  • Penthouses
  • Studios
  • Neighborhood
  • Gallery
  • Residents
  • Virtual Tours
  • Contact
Apply Today Book a Tour
629-216-0657
Page 1 Created with Sketch.
Fallyn
629-216-0657 Apply Today Book a Tour

Menu

  • Amenities
  • Floor Plans
  • Penthouses
  • Studios
  • Neighborhood
  • Gallery
  • Residents
  • Virtual Tours
  • Contact
  • Apply Today
  • Book a Tour

Say Hello

629-216-0657 110 19th Avenue S
Nashville, TN 37203
Fallyn@Greystar.Com

Follow Us

  • Facebook
  • Instagram

Studio Residences

Fallyn apartments are all that you expect from upscale Nashville living

A home that shares spaces and stories with a lively boutique hotel.

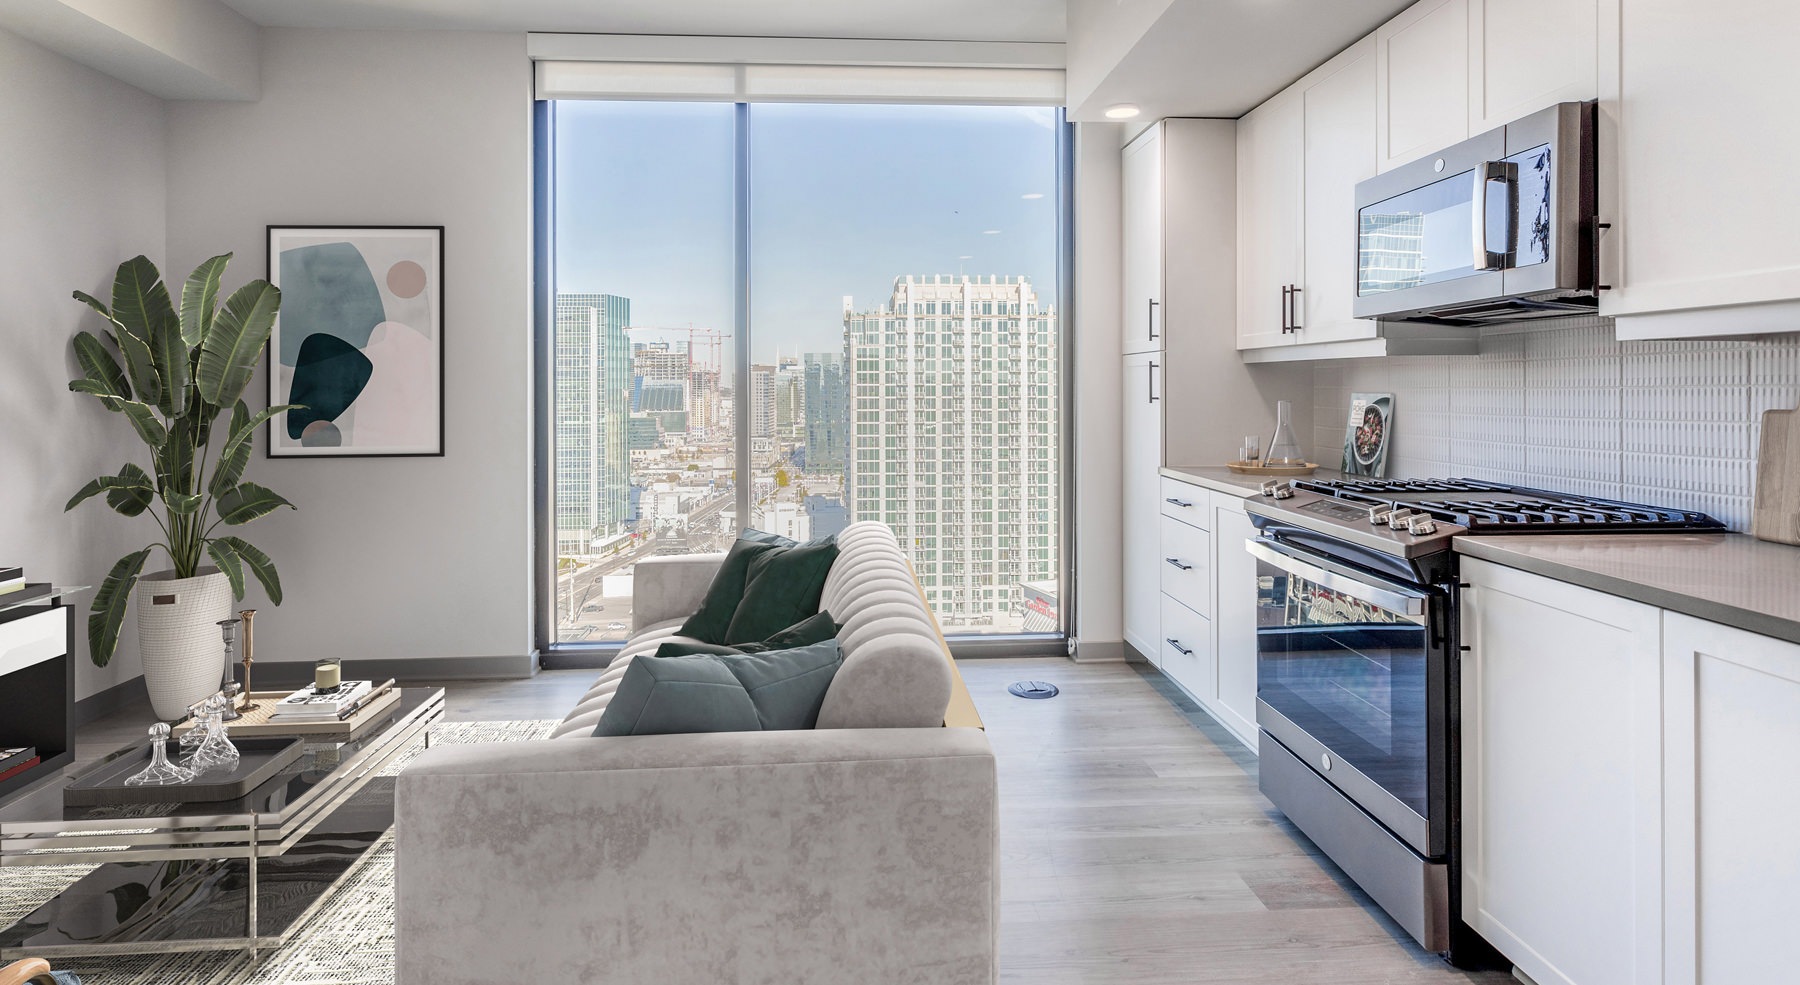
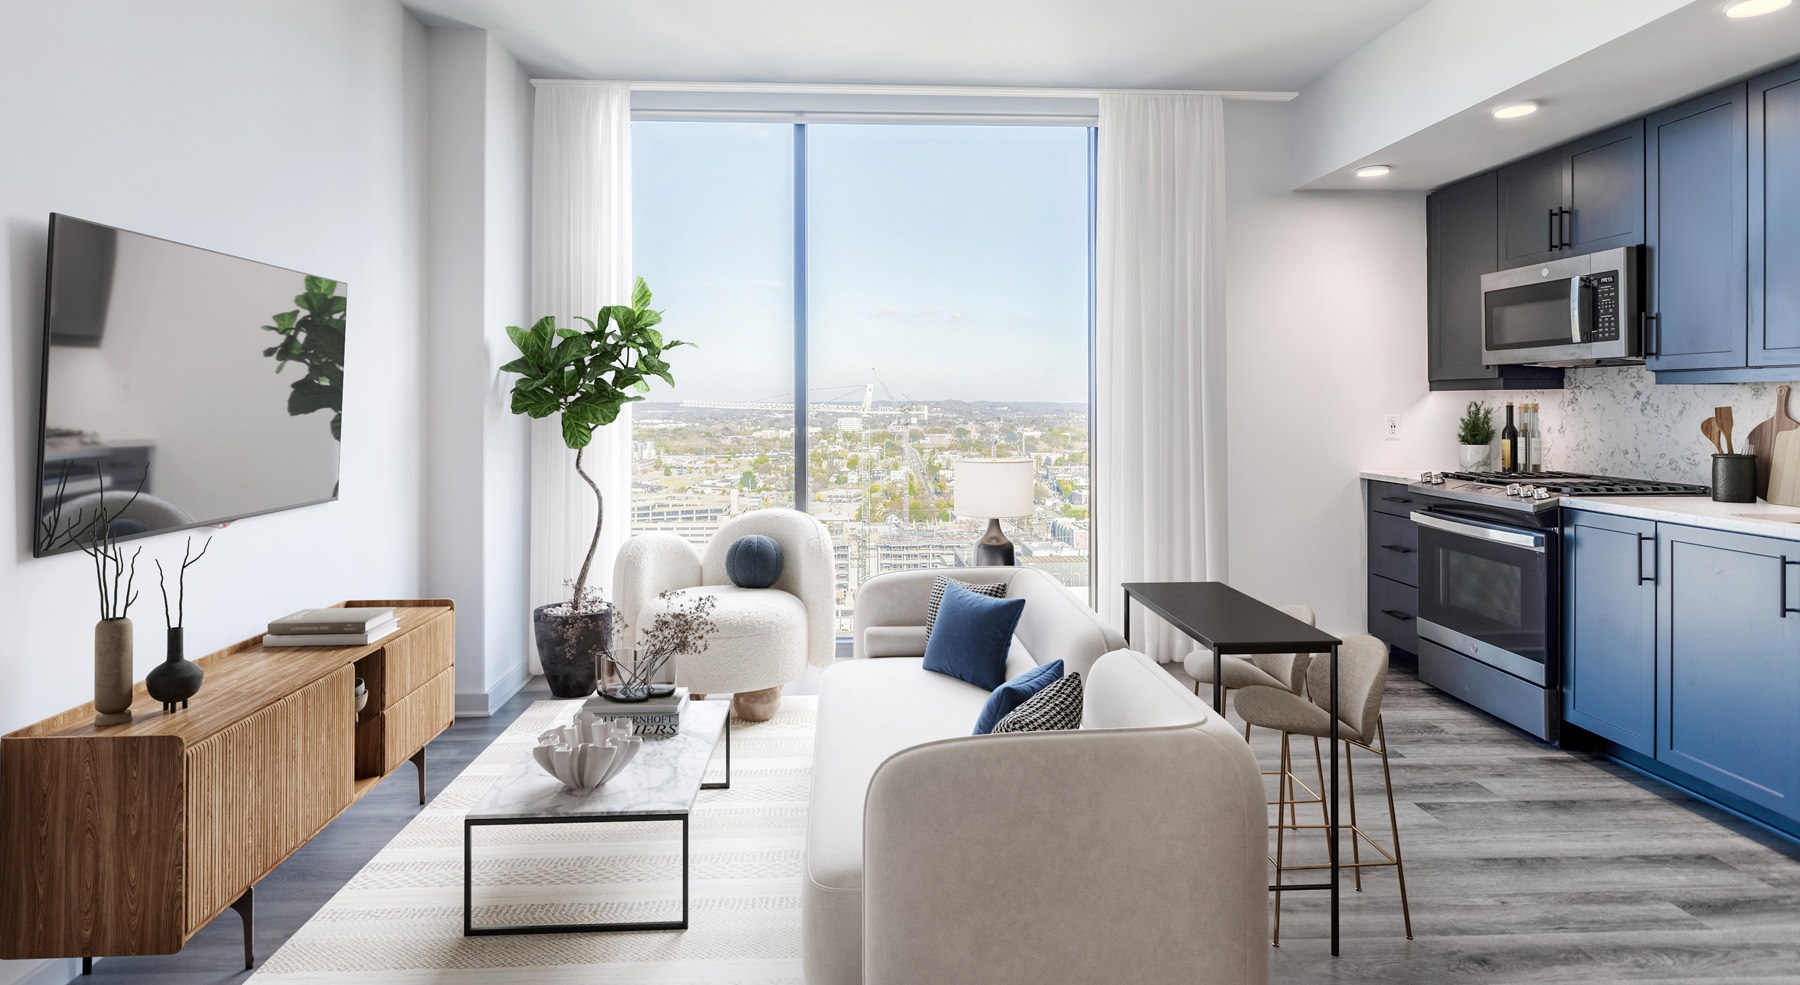
There’s plenty to say about the classy finishes and appliances, generous closet space and roomy showers, but we like to focus on the views.

Book a Tour
  • Open space living area with natural lighting

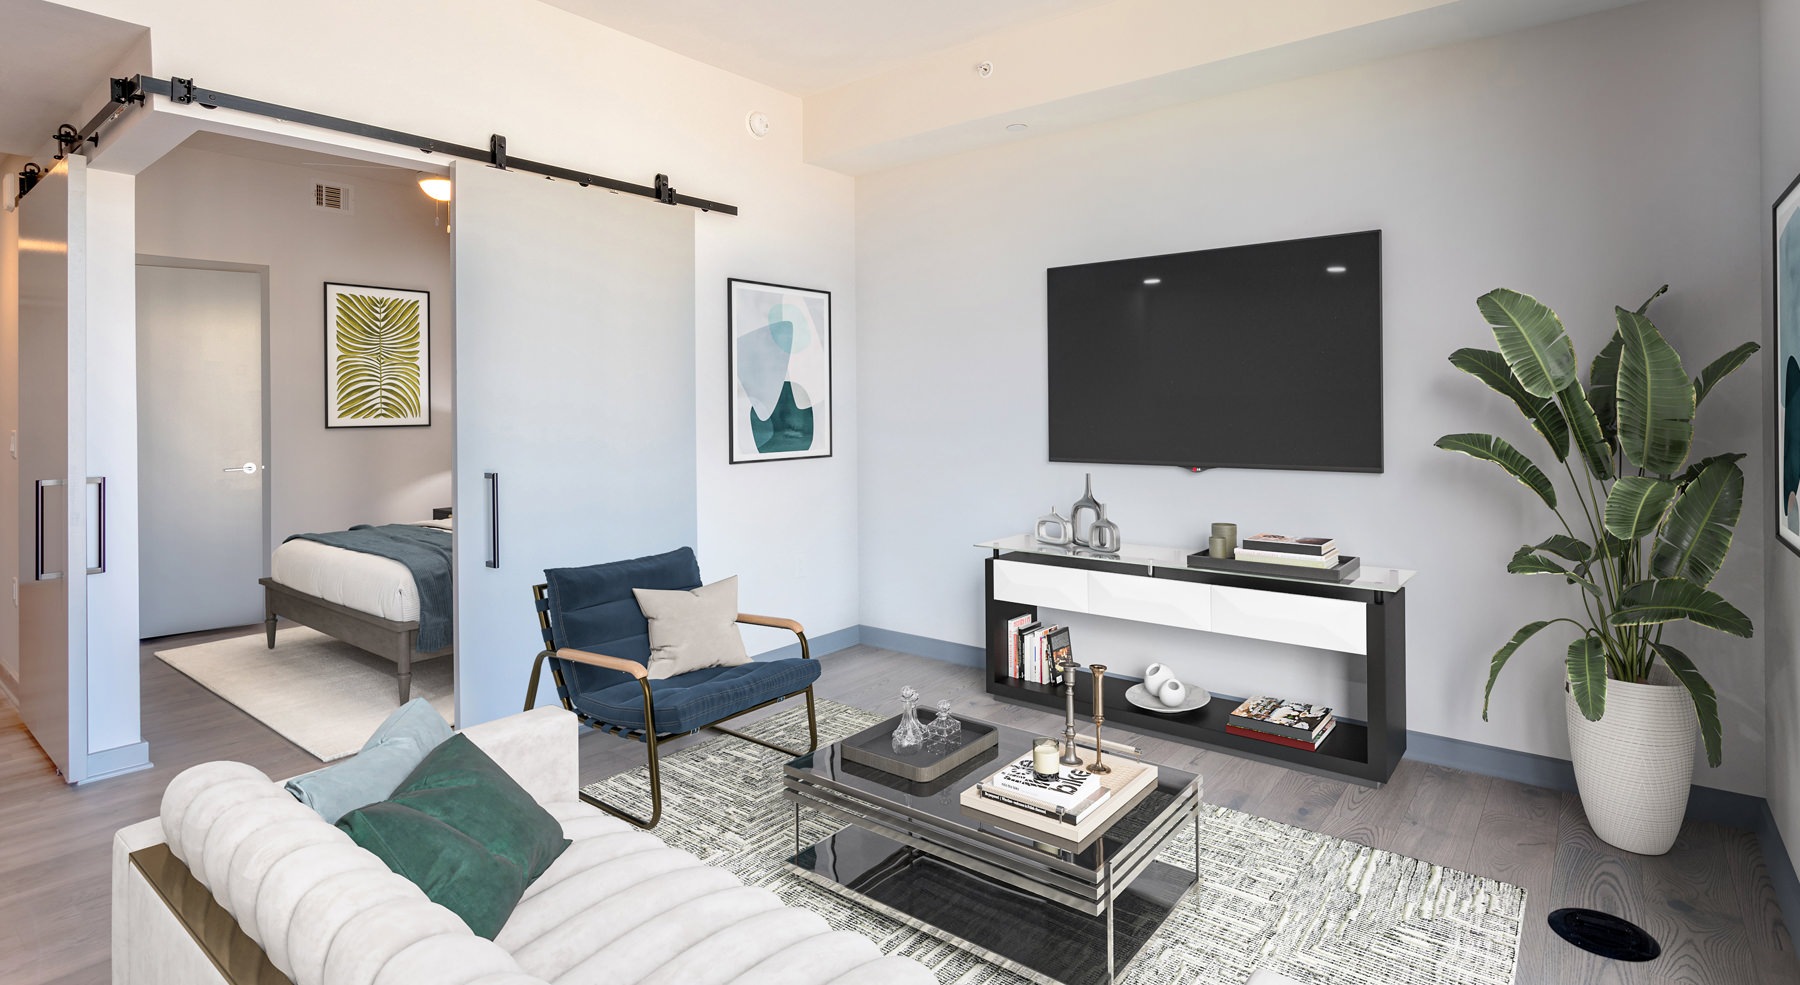
  • Open space living area perfect for entertaining

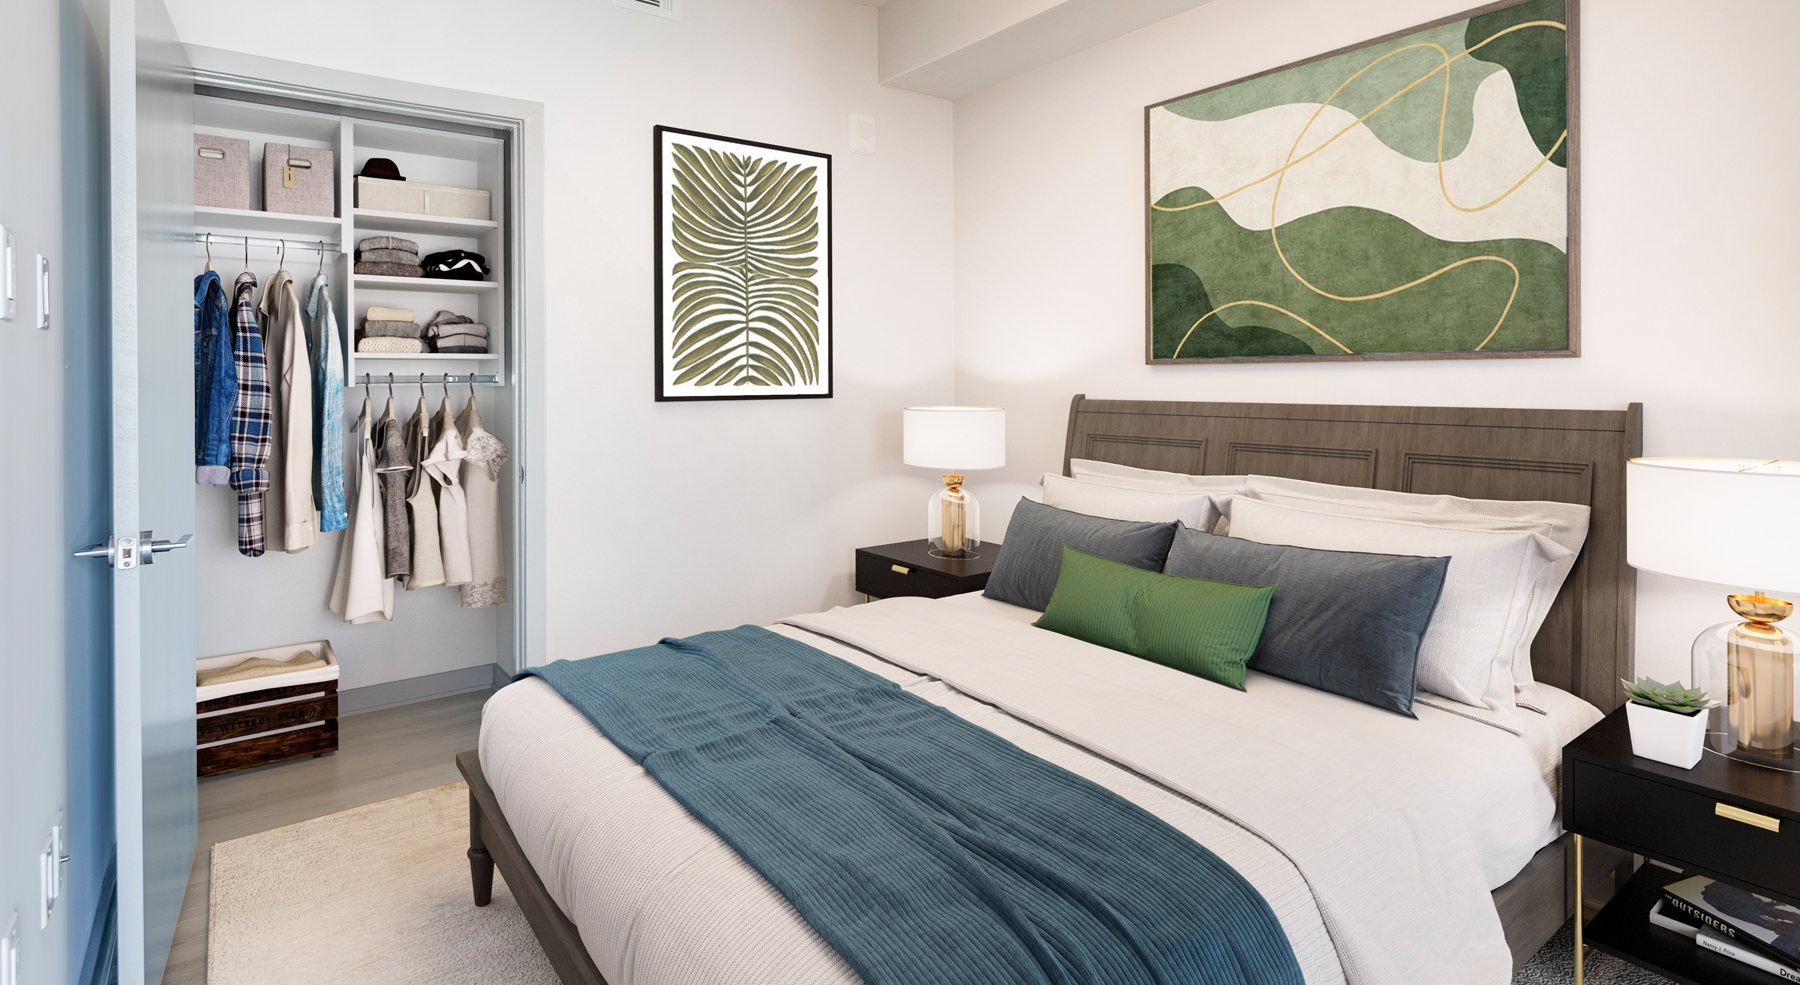
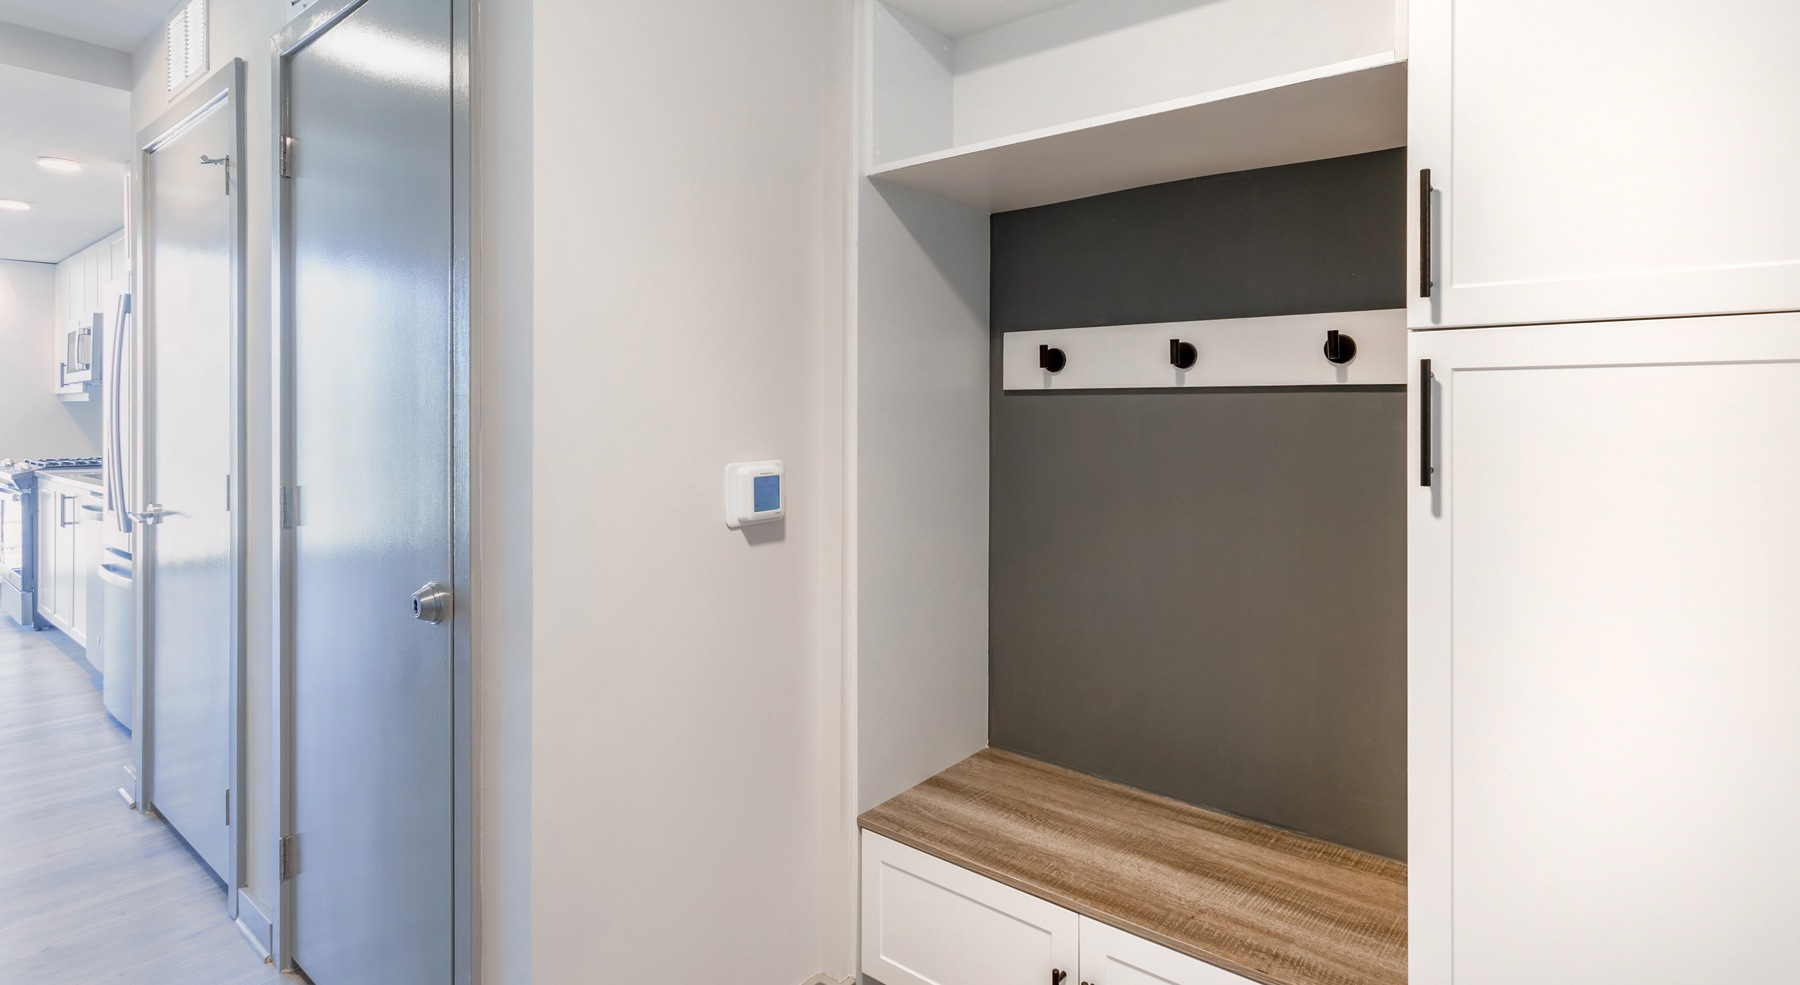
  • Bedroom with spacious closet

  • Experience all that Fallyn has to offer

  • Open space living area with natural lighting

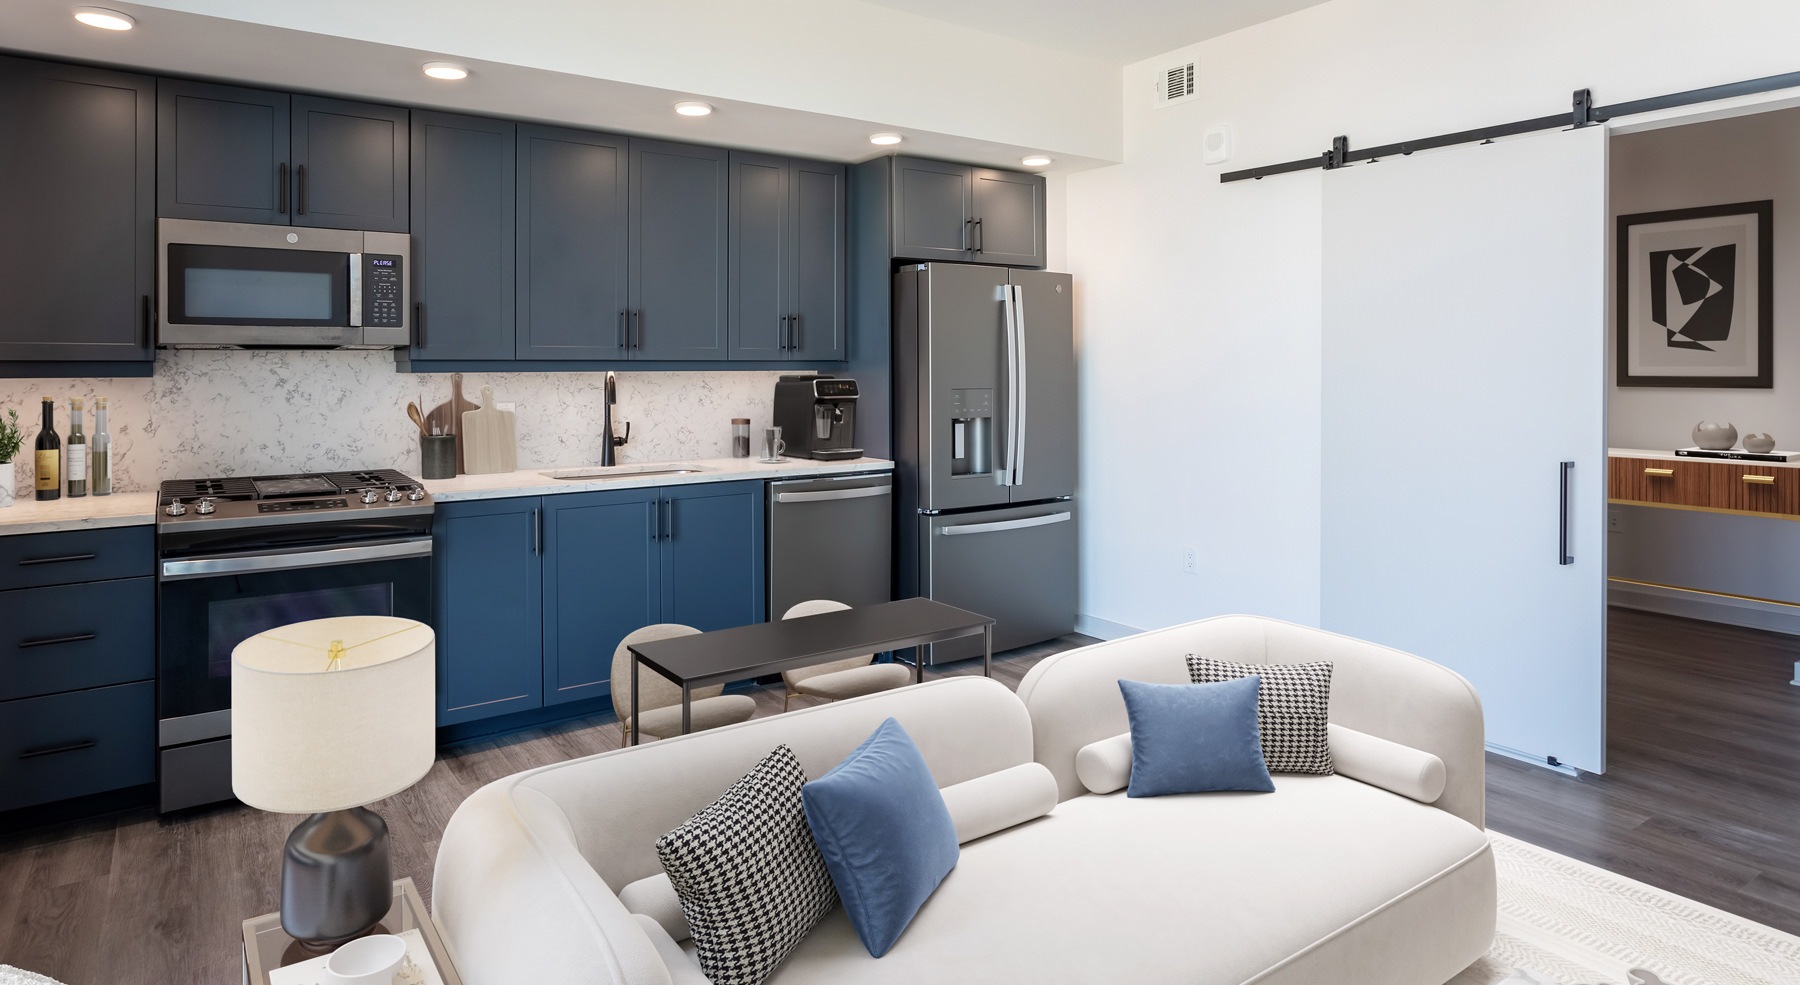
  • Well-lit kitchen with ample counter space

  • Open space living area with natural lighting
  • Open space living area perfect for entertaining
  • Bedroom with spacious closet
  • Experience all that Fallyn has to offer
  • Open space living area with natural lighting
  • Well-lit kitchen with ample counter space

Studio Collection

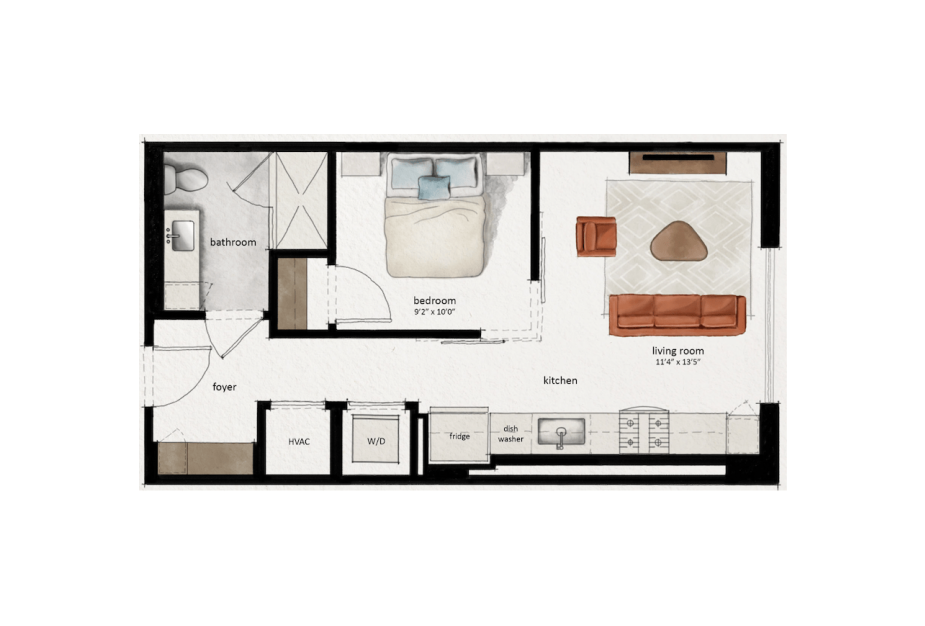
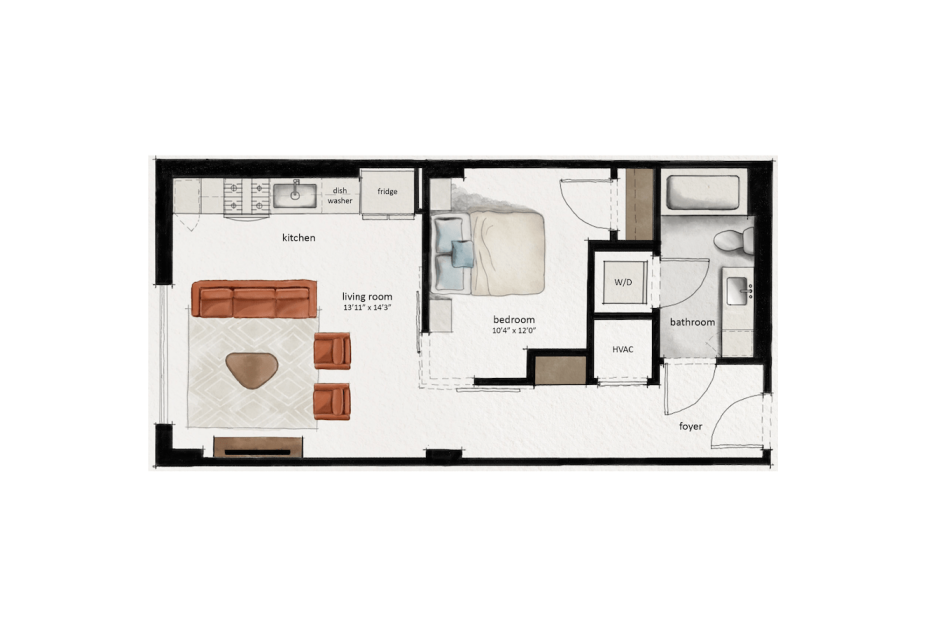
S1 - 1 bedroom floorplan layout with 1 bathroom and 553 square feet
View Floorplan

S1

1 bed1 bath553 sq. ft.

$2,056.13 - $2,106.13 /mo*

Only 3 left!

21 months $1,820 - $1,870 Base Rent
* Total Monthly Leasing Price
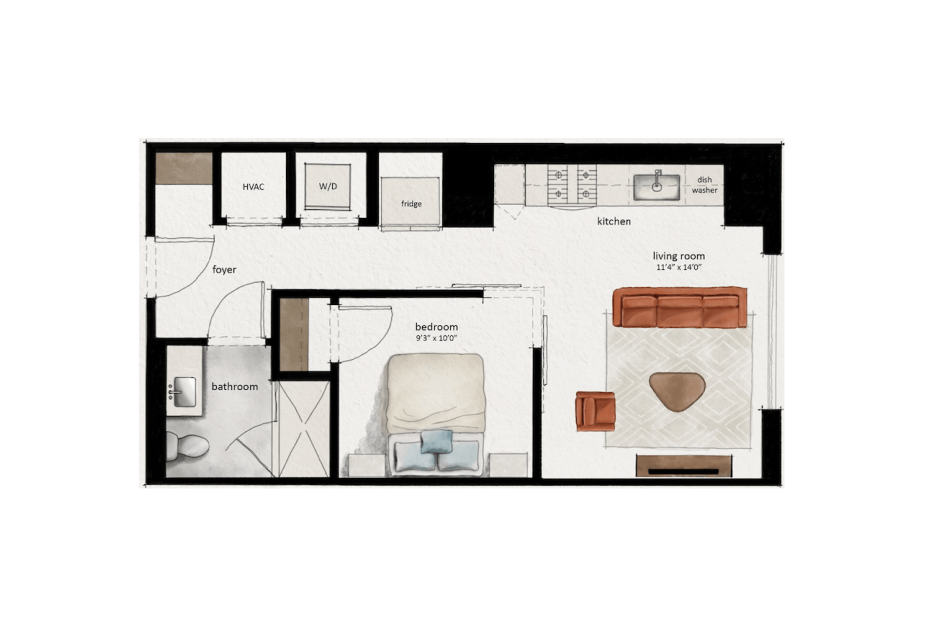
S2 - 1 bedroom floorplan layout with 1 bathroom and 557 square feet
View Floorplan

S2

1 bed1 bath557 sq. ft.

$2,004.13 - $2,025.13 /mo*

Only 2 left!

21 months $1,768 - $1,789 Base Rent
* Total Monthly Leasing Price
S3A - 1 bedroom floorplan layout with 1 bathroom and 572 square feet
View Floorplan

S3A

1 bed1 bath572 sq. ft.

Contact Us
S3 - 1 bedroom floorplan layout with 1 bathroom and 572 square feet
View Floorplan

S3

1 bed1 bath572 sq. ft.

$1,964.13 - $2,051.13 /mo*

Only 3 left!

21 months $1,728 - $1,815 Base Rent
* Total Monthly Leasing Price
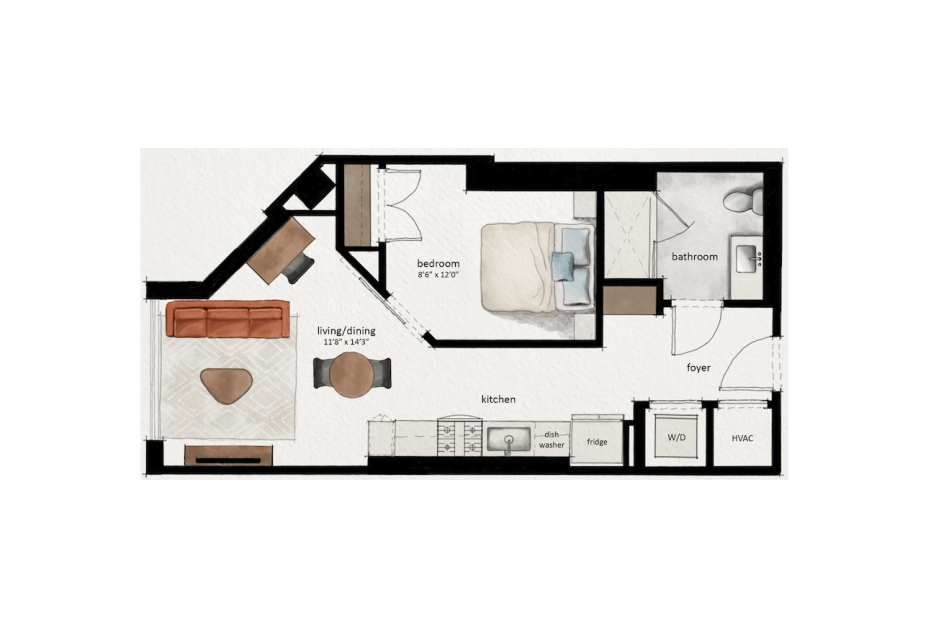
S4 - 1 bedroom floorplan layout with 1 bathroom and 598 square feet
View Floorplan

S4

1 bed1 bath598 sq. ft.

$2,036.13 - $2,073.13 /mo*

Only 3 left!

21 months $1,800 - $1,837 Base Rent
* Total Monthly Leasing Price
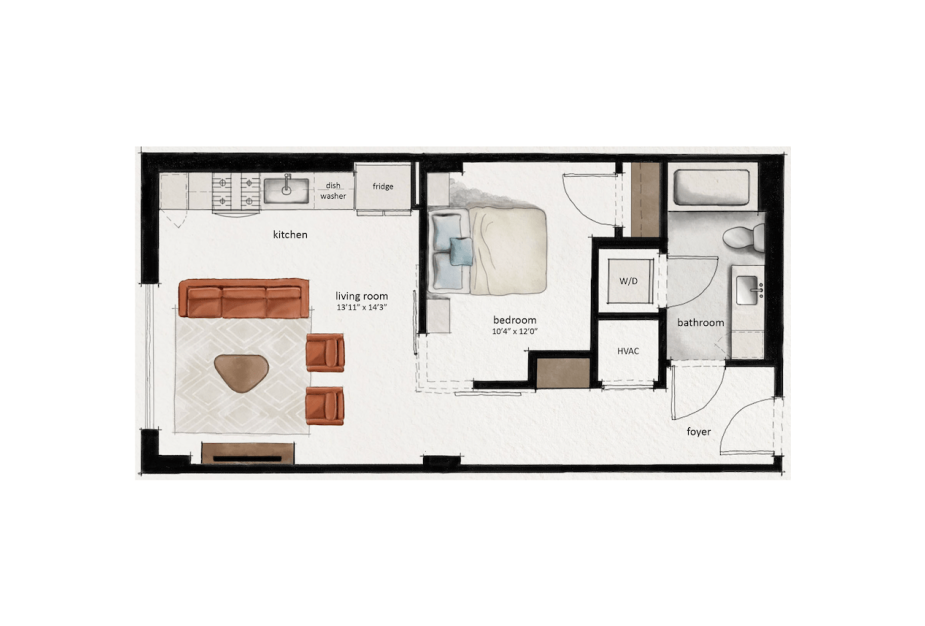
S5 - 1 bedroom floorplan layout with 1 bathroom and 587 square feet
View Floorplan

S5

1 bed1 bath587 sq. ft.

$1,979.13 - $2,176.13 /mo* 21 months $1,743 - $1,940 Base Rent
* Total Monthly Leasing Price

* Total Monthly Leasing Price includes base rent, all monthly mandatory and any user-selected optional fees. Excludes variable, usage-based, and required charges due at or prior to move-in or at move-out. Security Deposit may change based on screening results, but total will not exceed legal maximums. Some items may be taxed under applicable law. Some fees may not apply to rental homes subject to an affordable program. All fees are subject to application and/or lease terms. Prices and availability subject to change. Resident is responsible for damages beyond ordinary wear and tear. Resident may need to maintain insurance and to activate and maintain utility services, including but not limited to electricity, water, gas, and internet, per the lease. Additional fees may apply as detailed in the application and/or lease agreement, which can be requested prior to applying.

Floor plans are artist’s rendering. All dimensions are approximate. Actual product and specifications may vary in dimension or detail. Not all features are available in every rental home. Please see a representative for details.

See What Midtown has to Offer

Explore
 Grace Hill Award 2026  Leed Certified  WiredScore Certified
  • 110 19th Avenue S | Nashville, TN 37203
  • 629-216-0657 Email Us
Grace Hill Award 2026 Leed Certified WiredScore Certified
Cookie Settings Disclosures & Licenses Renters' Rights & Resources DMCA Accessibility Statement
Privacy Policy Site Map
Share
  • © Copyright 2026 Fallyn.

  • All Rights Reserved.

Cookie Settings Disclosures & Licenses Renters' Rights & Resources DMCA Accessibility Statement

This community may utilize fraud prevention software for identification and/or income verification. Identity verification may include a requirement to provide a government-issued photo identification document and to answer knowledge-based questions to confirm your identity. Income verification may include a requirement to confirm income deposits through a banking institution or payroll provider or to upload documents such as paystubs or bank statements to validate the information on the application including the stated income.